Global Leadership Centre, Saïd Business School
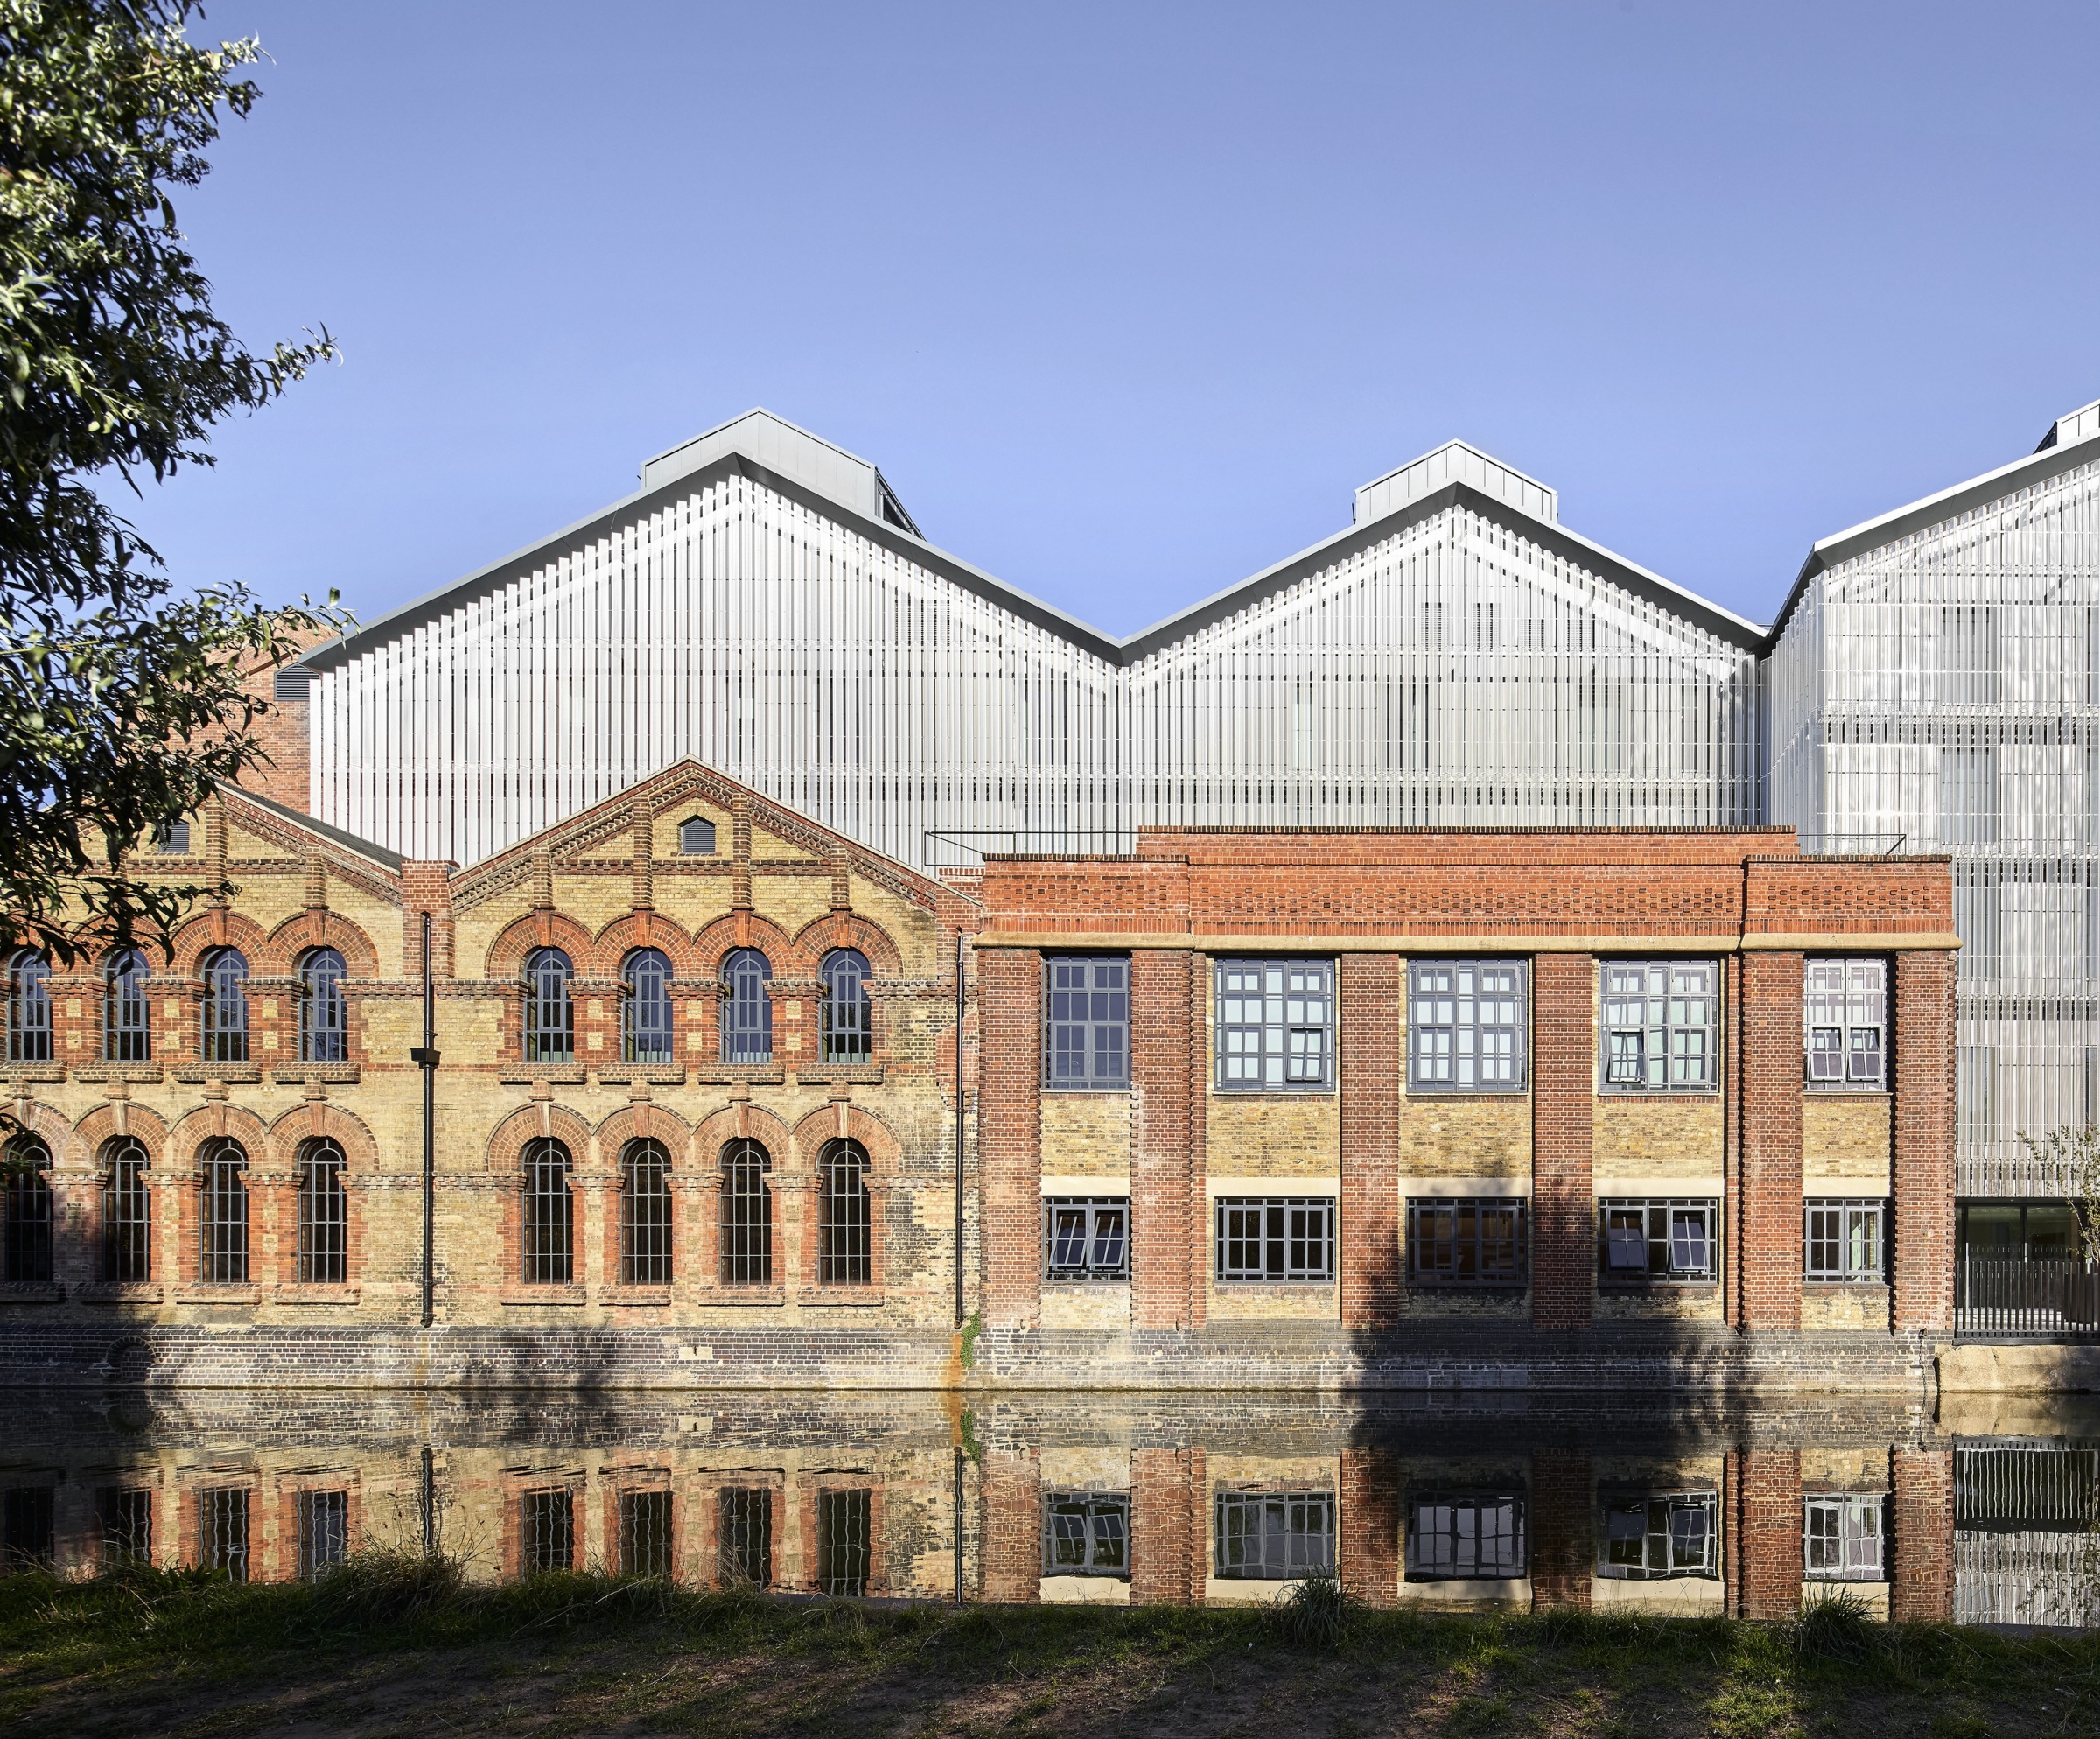
Adapting a Victorian landmark for the future
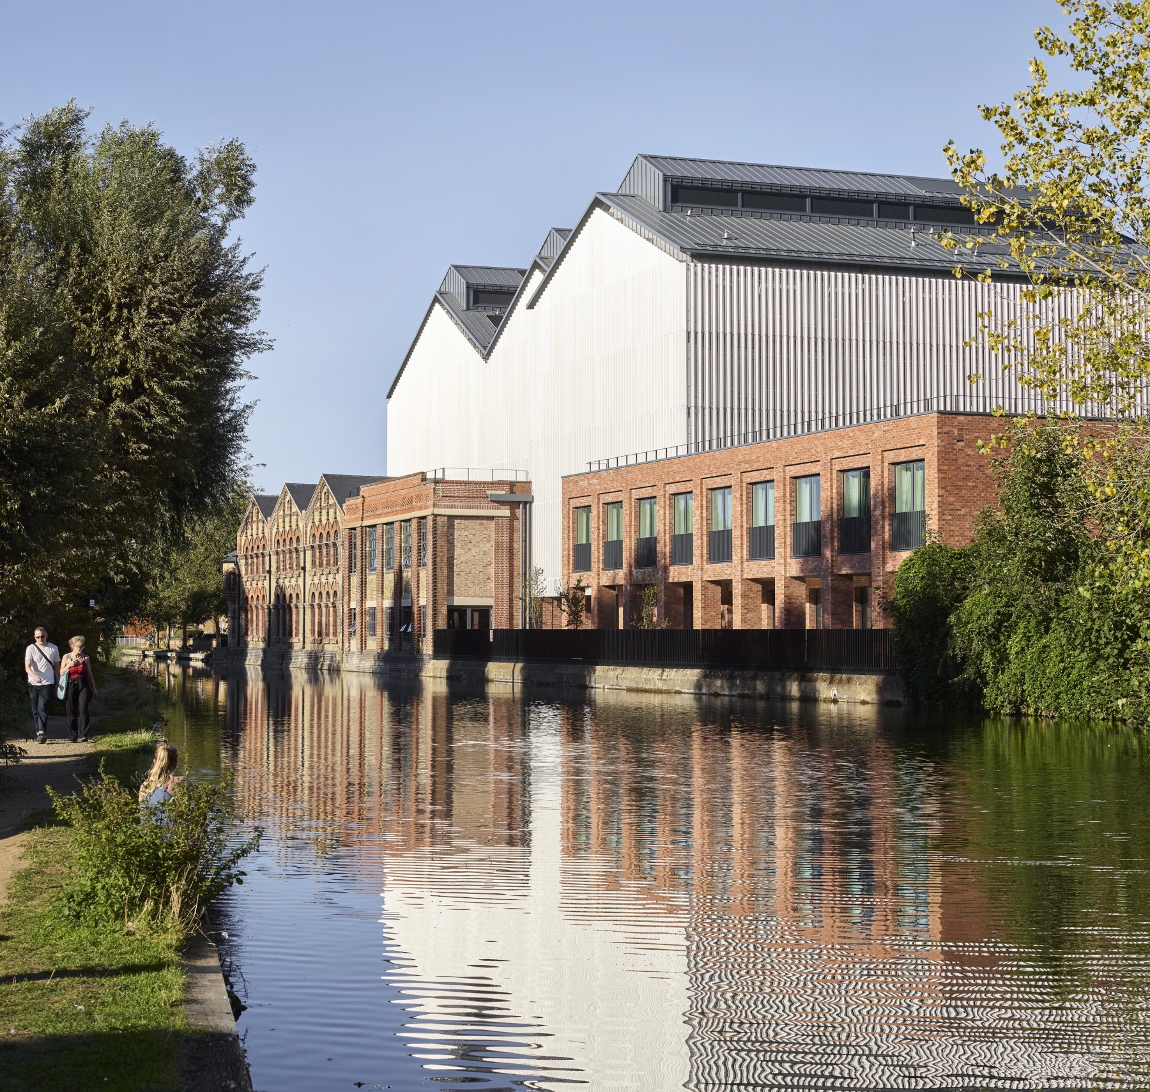
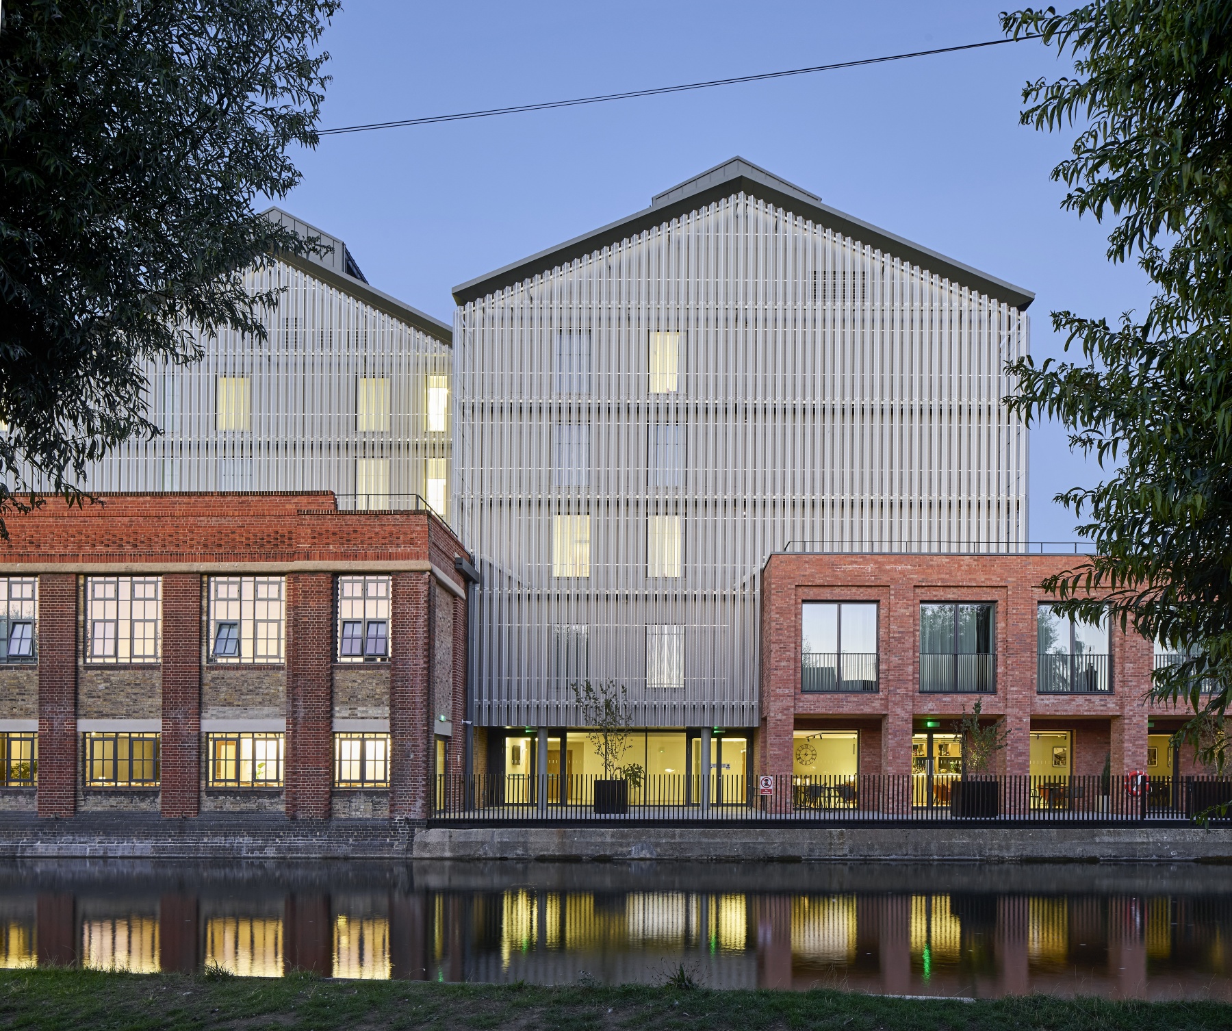
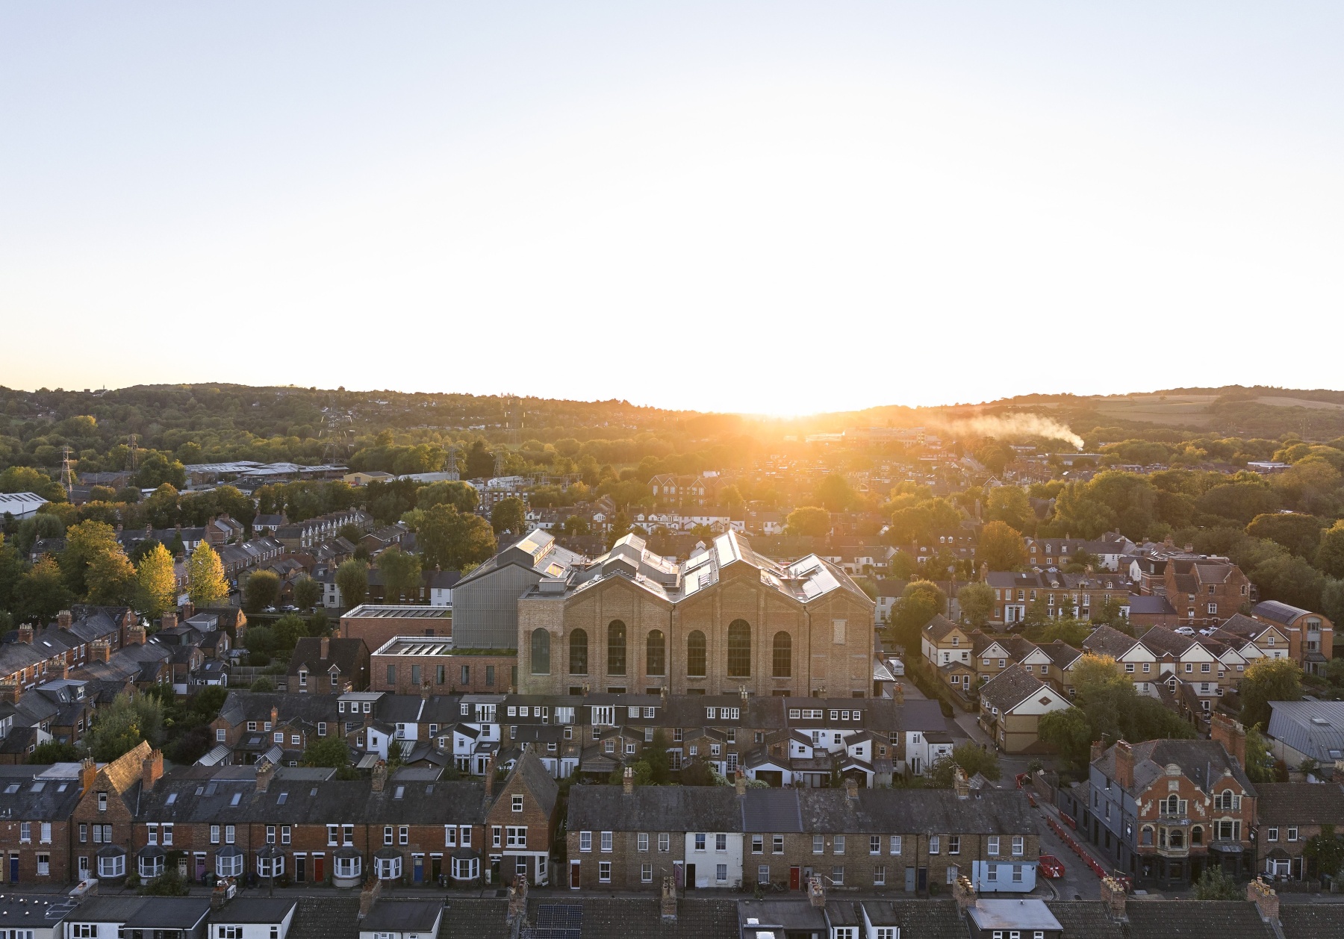
Osney Power Station opened in 1892 on the banks of the River Thames as Oxford’s first electrical power plant, powering the city’s first electric lightbulb. After more than 75 years in service, it closed in 1969 and was sold to the University of Oxford for use by its engineering department. Located on Arthur Street, it is a Local Heritage Asset, valued for its architecture as well as its links to Oxford’s industrial past.
After standing empty for over 15 years, the site has been redeveloped for the Saïd Business School as its Global Leadership Centre, a home for its Executive Education programmes. It also provides residential accommodation alongside dining and leisure facilities.
We worked with architect John McAslan + Partners from the outset on this complex project, advising on everything from the conservation of the historic fabric to the new-build development.
Project Lead

Project Team




- Location Oxfordshire
- Client University of Oxford
- Completion 2026
- Value Confidential
Preserving the Station's features
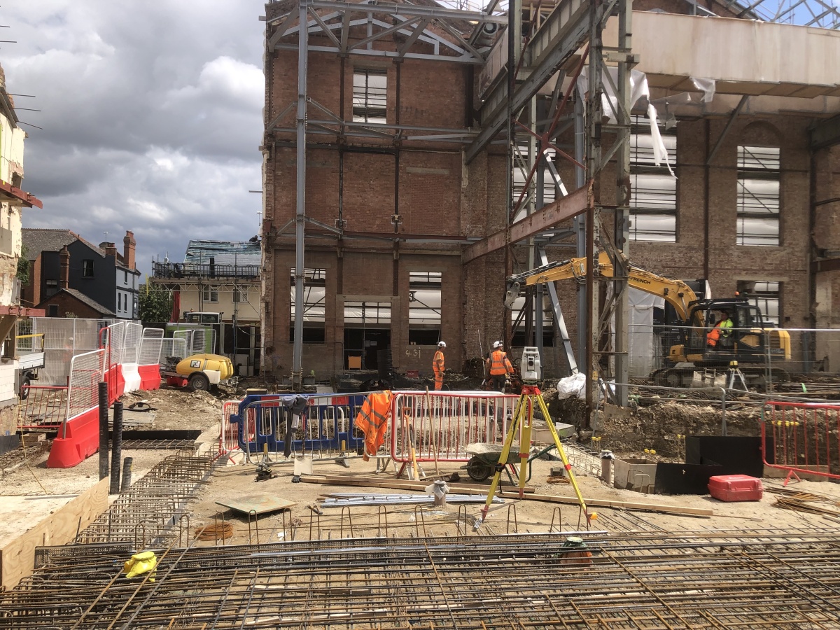
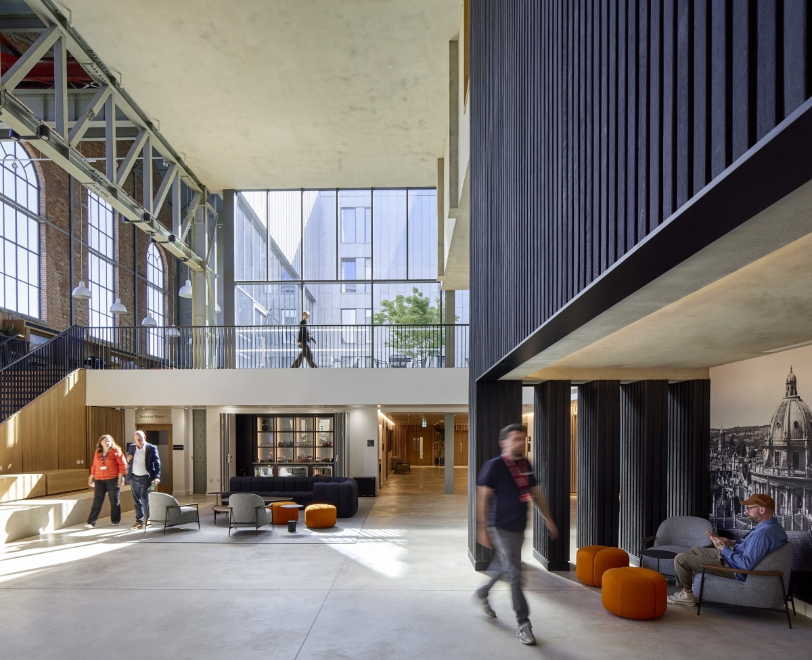
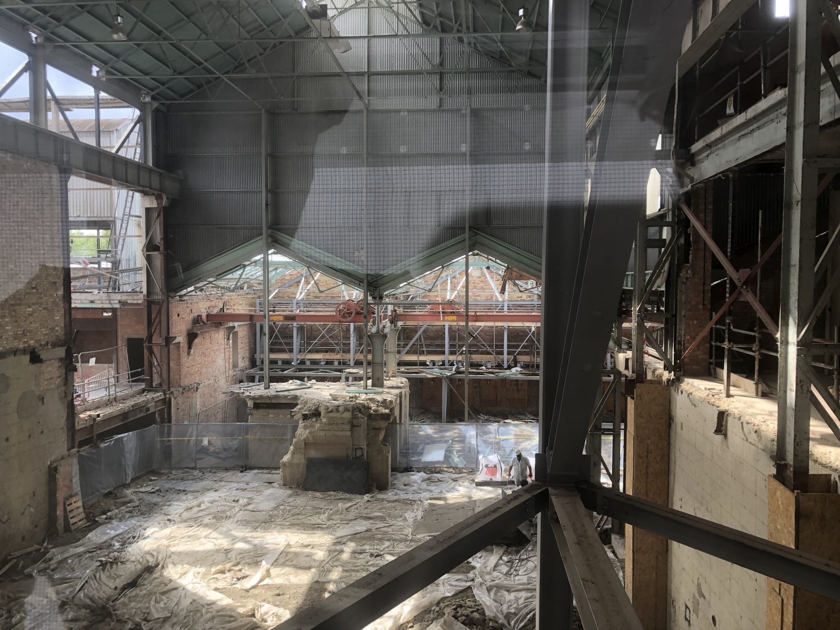
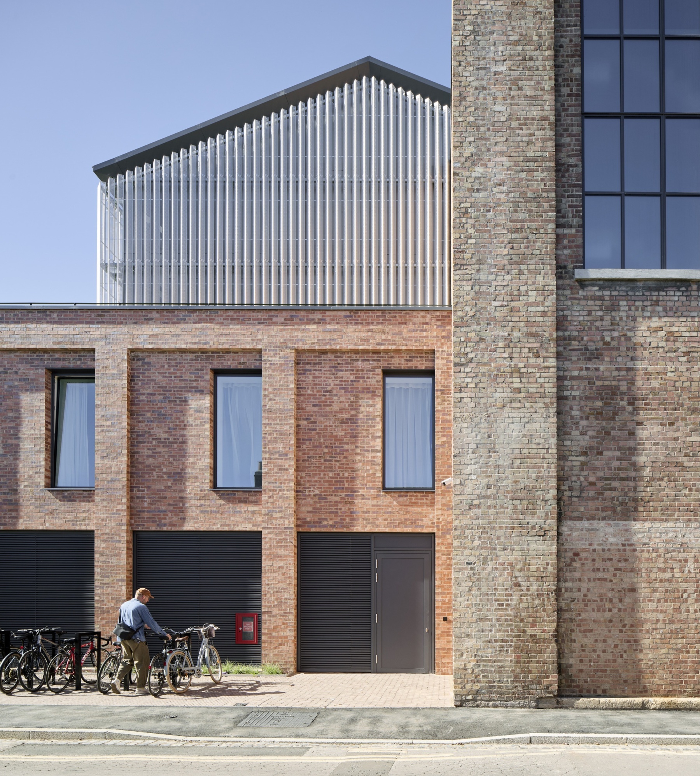
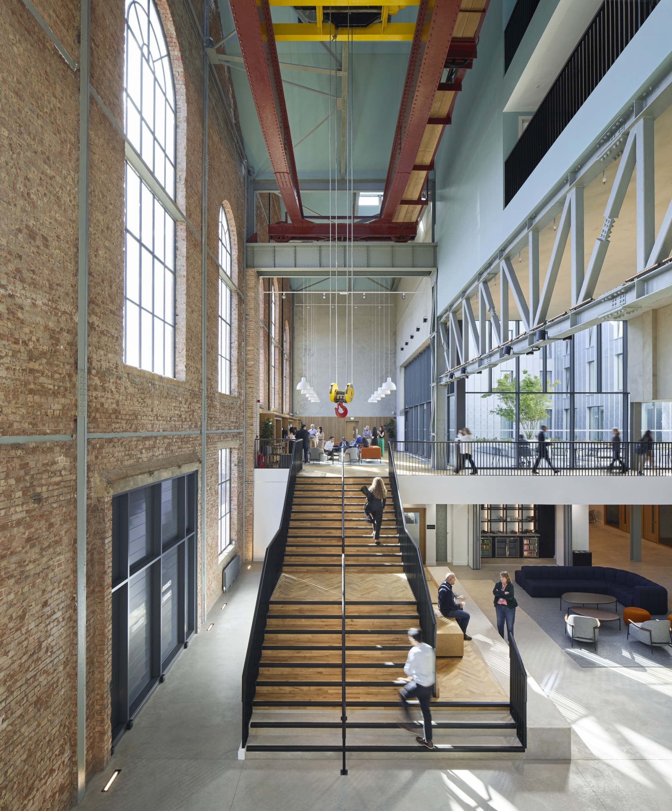
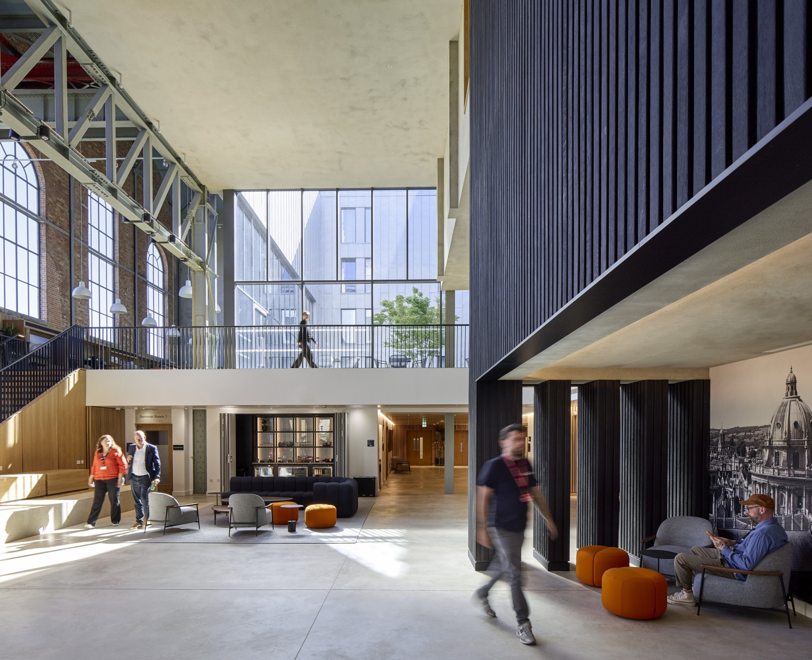
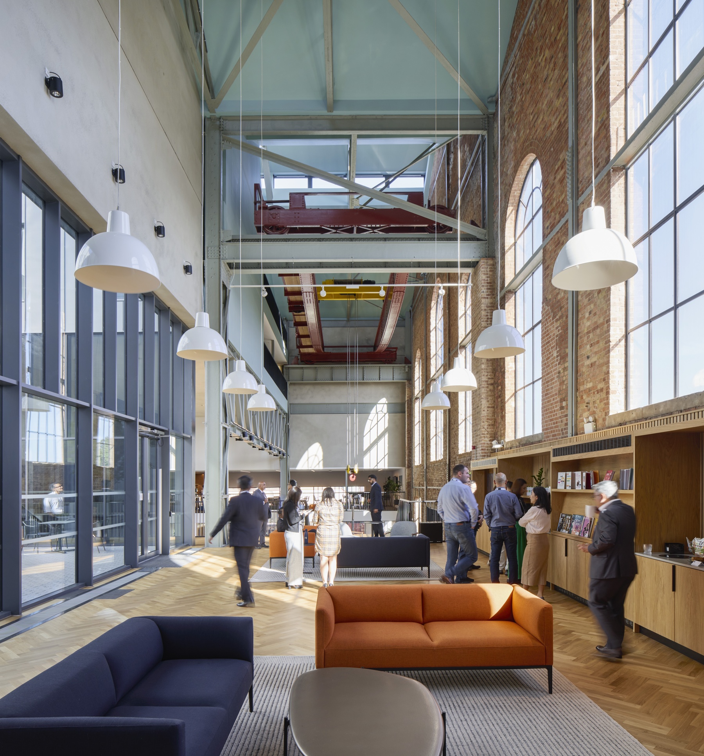
While the development was extensive, one of the main goals of this project was to protect the original structure as much as possible. Three of the four red-brick facades have been retained, along with key elements of the internal industrial archaeology. Original steel trusses, exposed brickwork and a retained gantry crane serve as reminders of the building's legacy.
Phased construction
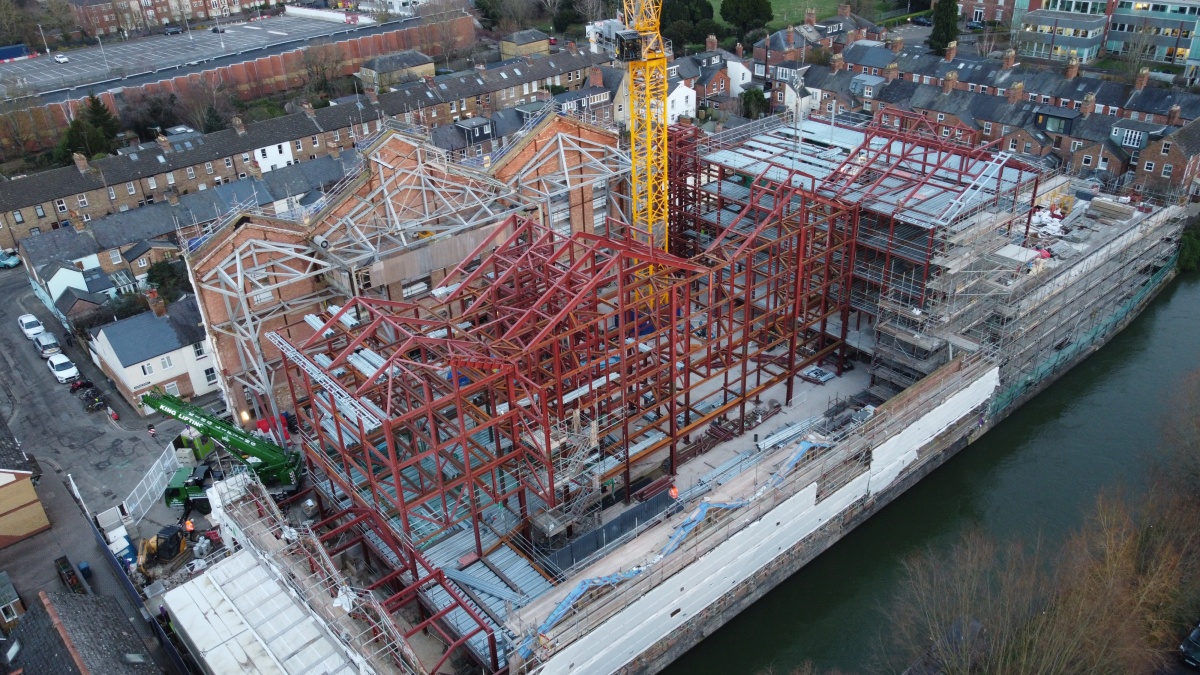
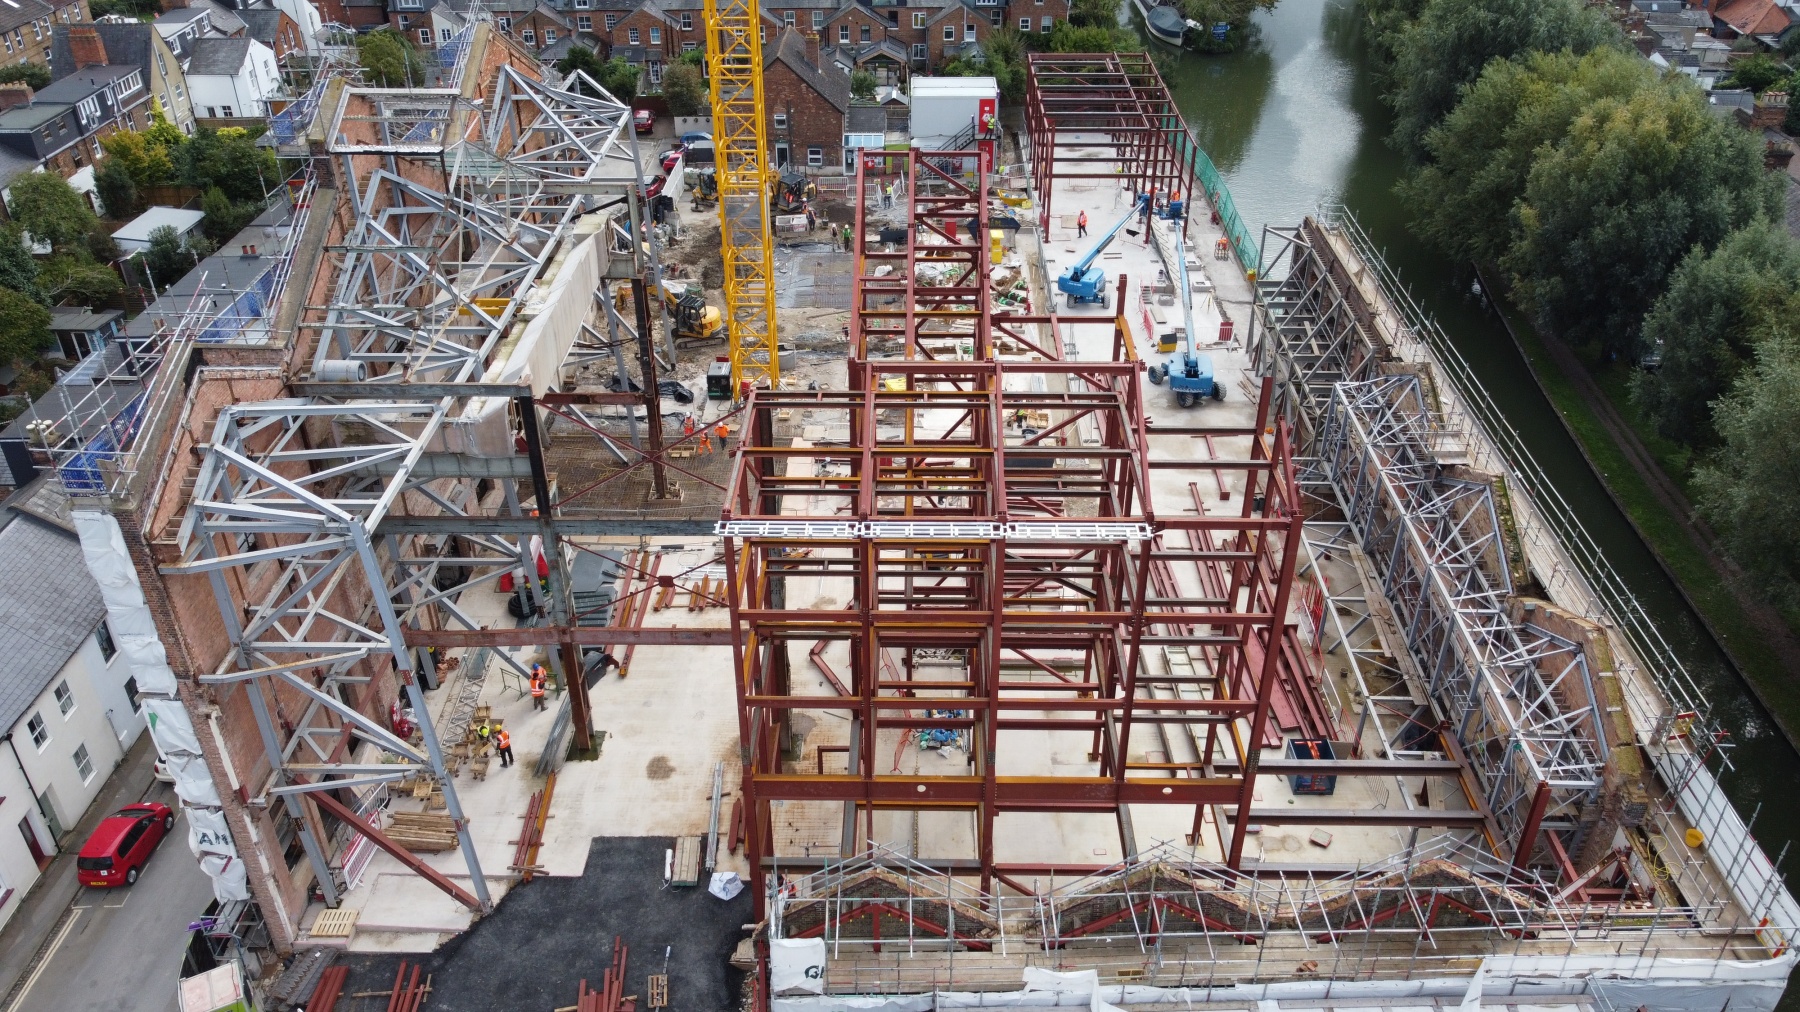
To deal with the complex site the project progressed over four key phases:
• Phase 1 - Demolition and dam works, façade retention to ensure the conservation of old brickwork, and construction of a 115 metre-long cofferdam
• Phase 2 - Demolition of the existing foundations to allow for ground works and flight auger piling
• Phase 3 - Erection of a major steel frame and façade
• Phase 4 - Internal fit-out of the building.
Focus on sustainability
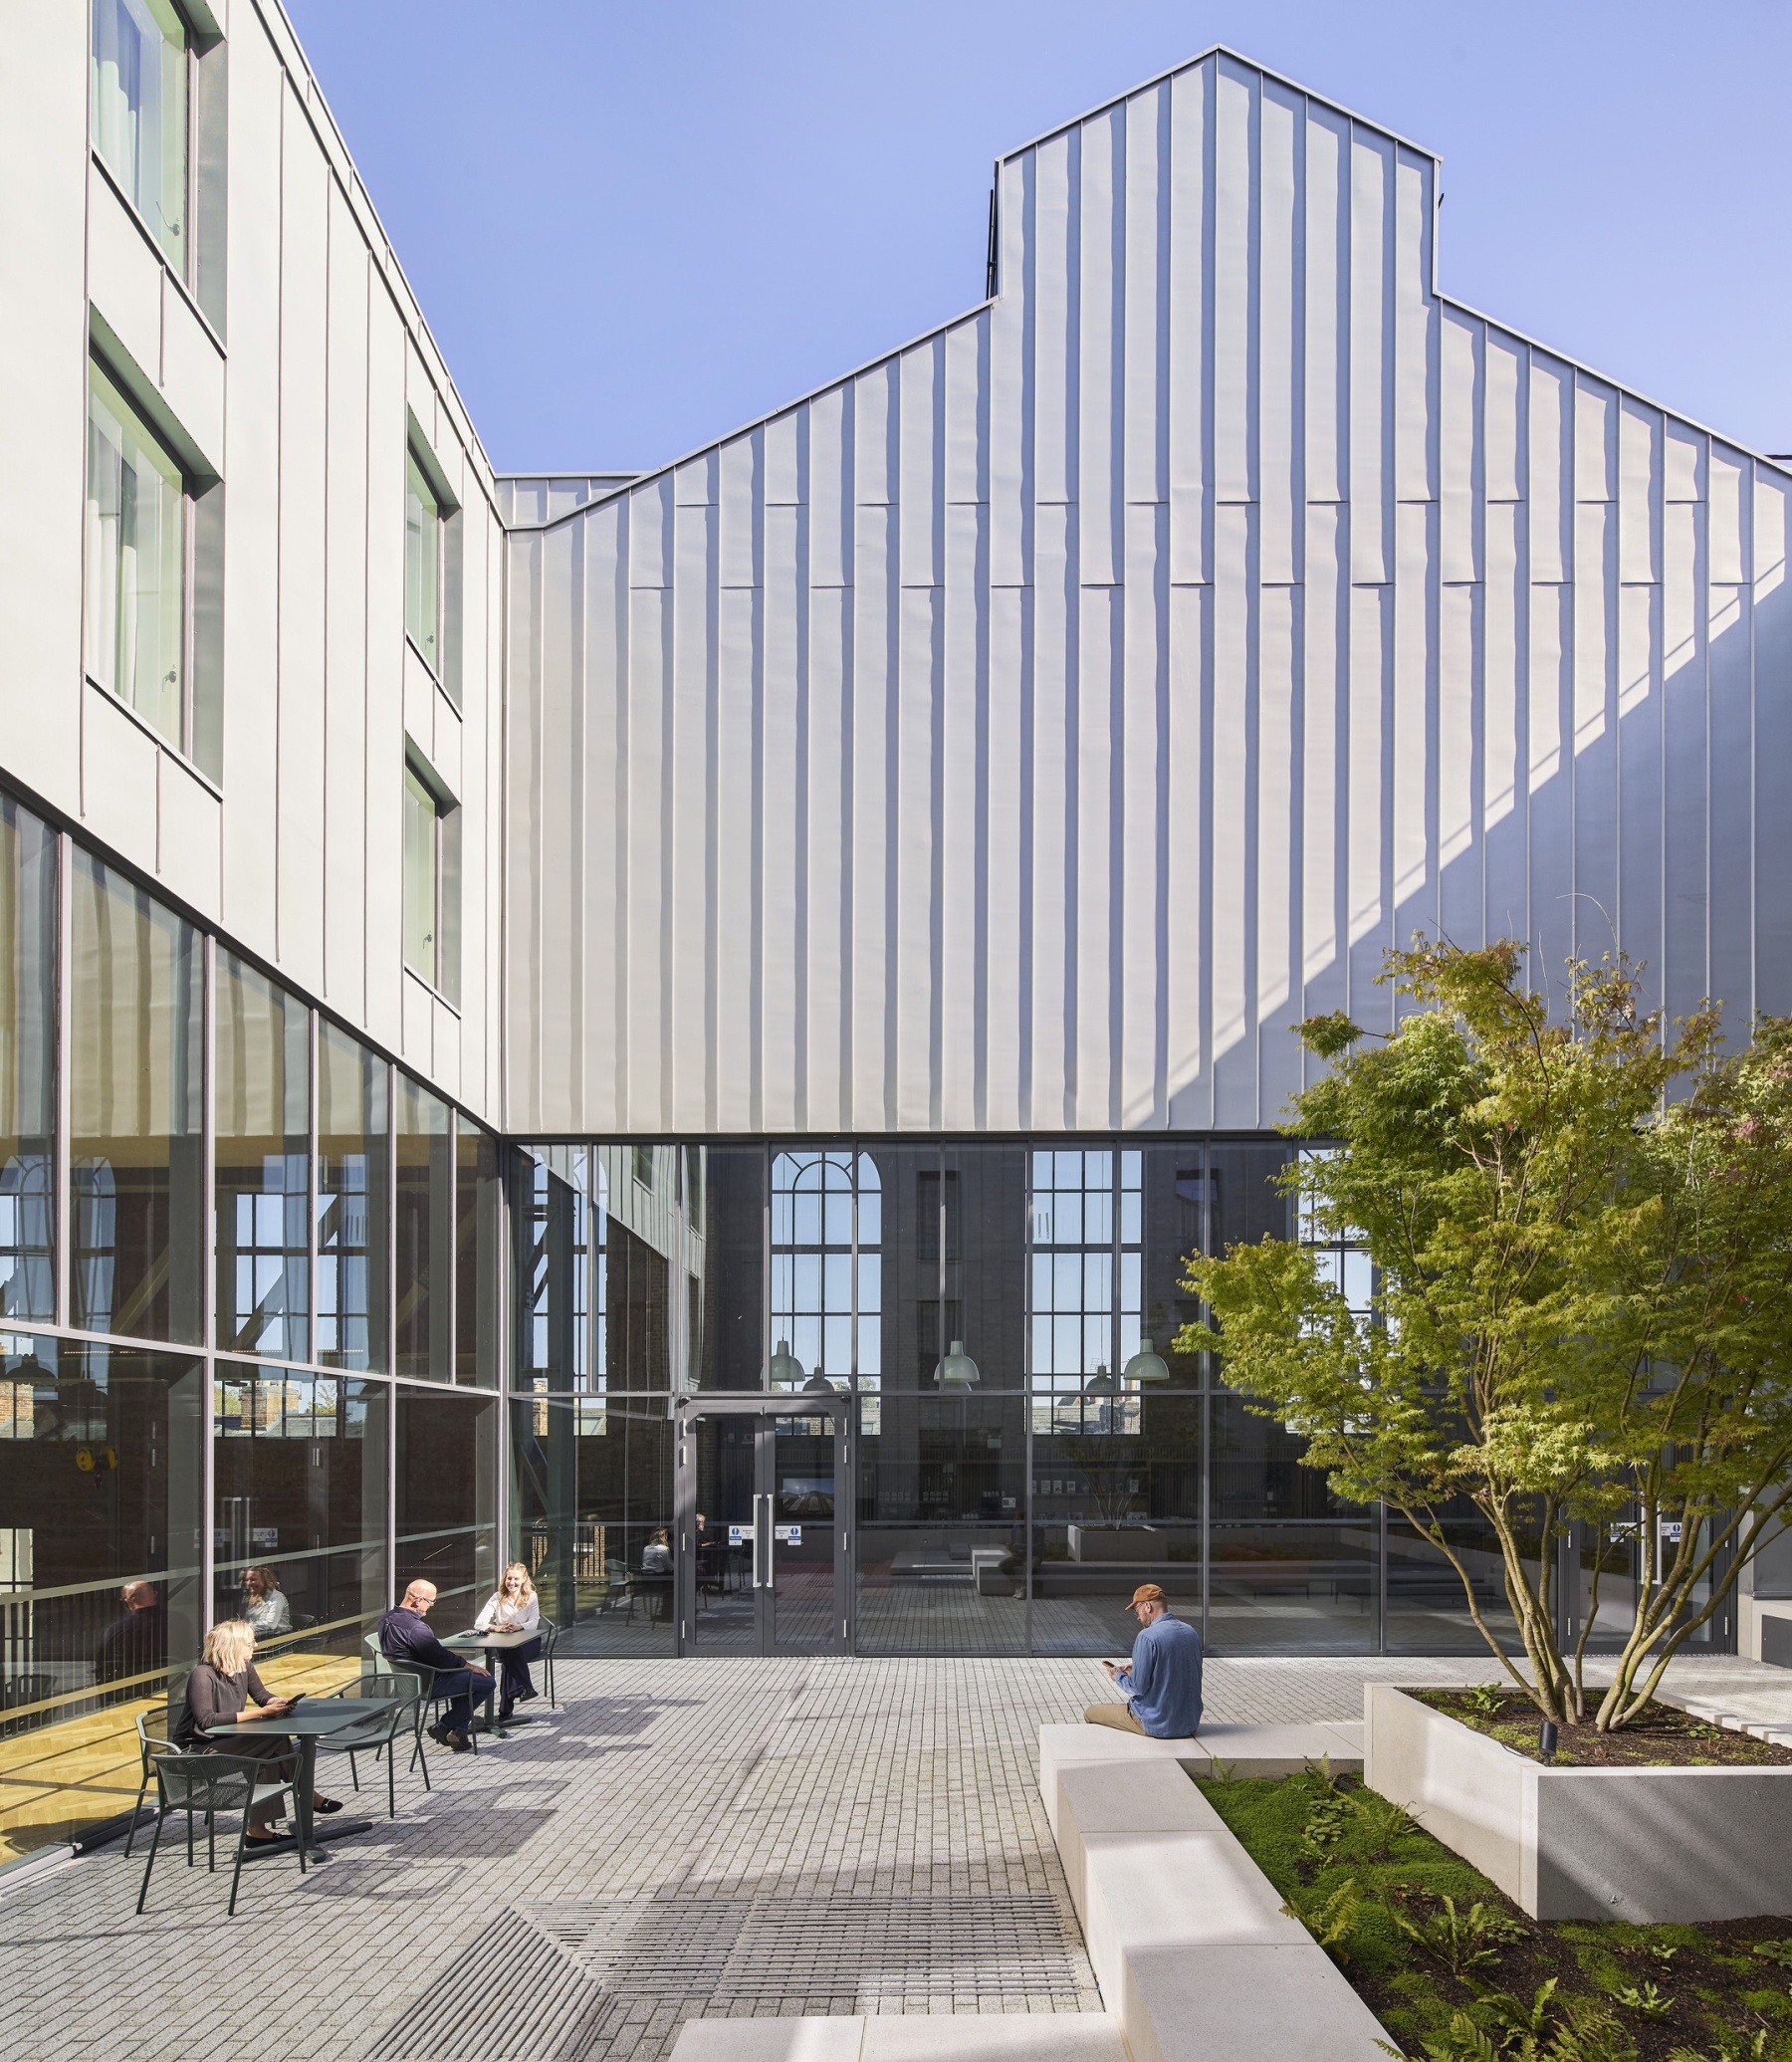
Throughout the project, sustainability formed a cornerstone of our work and informed the design team's inclusion of Passivhaus principles within the building envelope, along with the installation of air source heat pumps and solar panels. A landscaped courtyard allows natural light into the former turbine hall at the heart of the Centre.
Spencer Fereday, Project Director