Parnham Park
An ambitious vision for an estate under threat
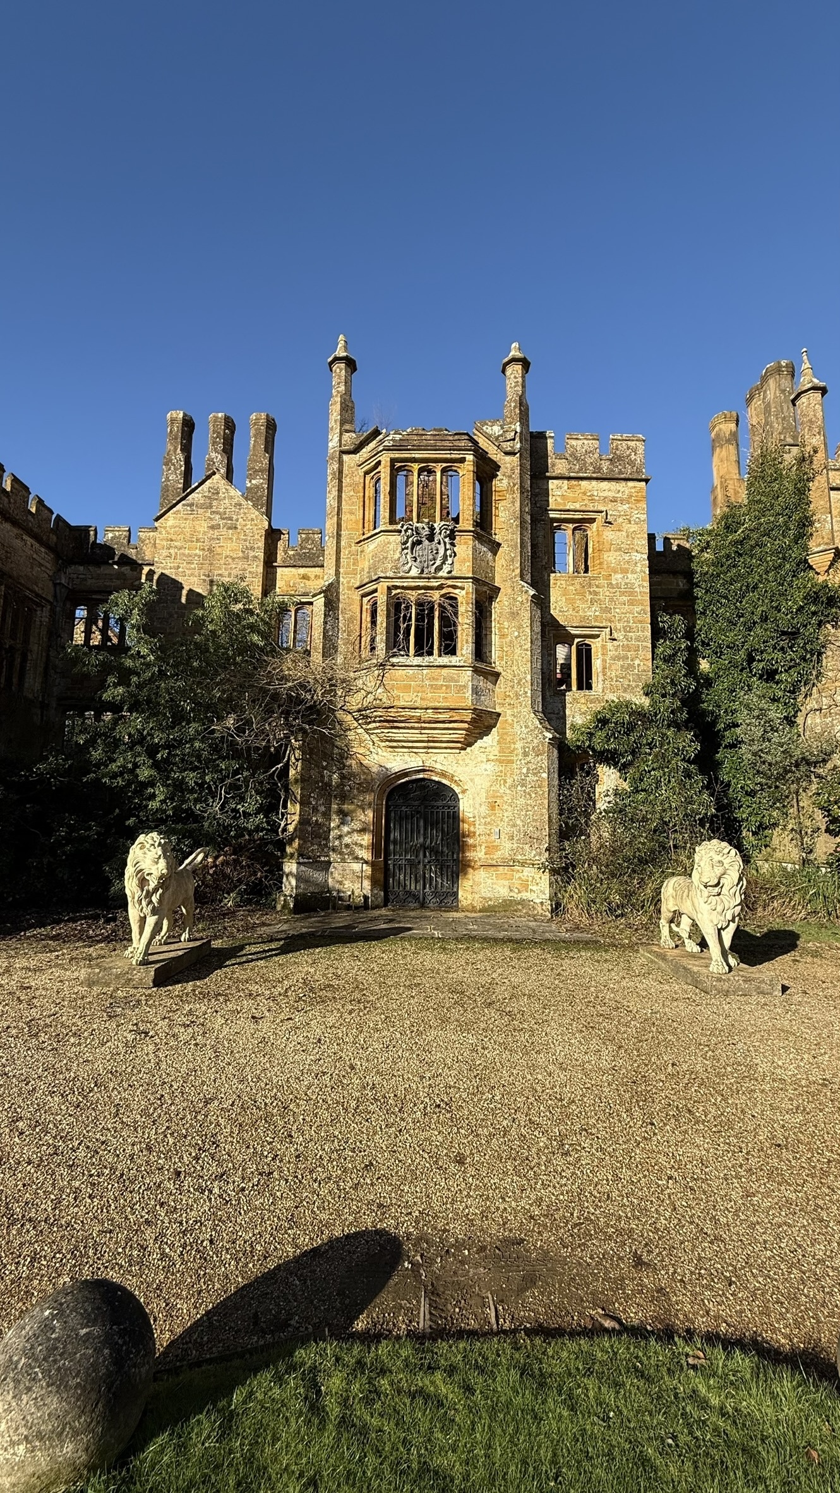
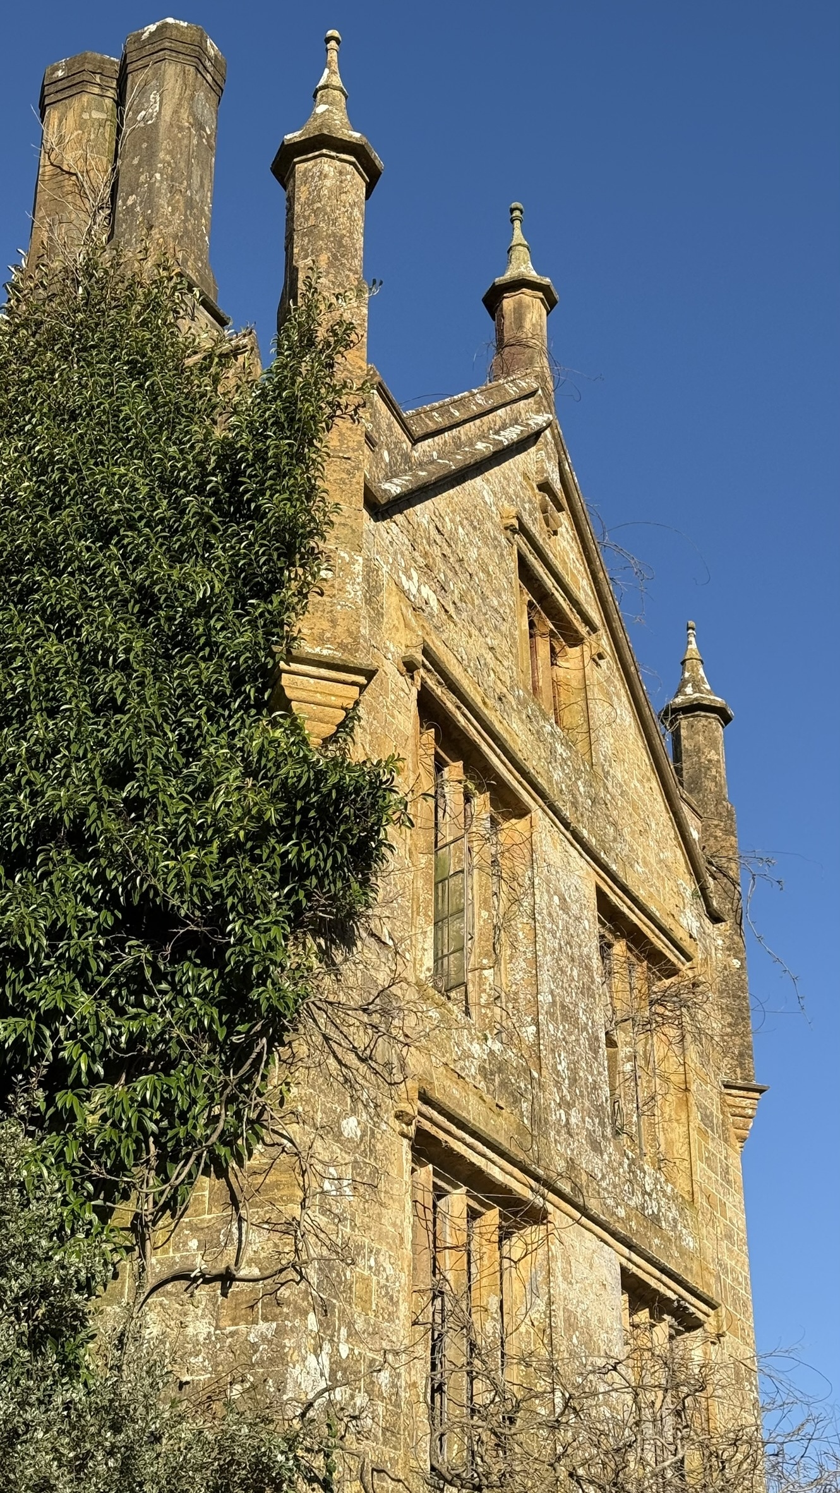
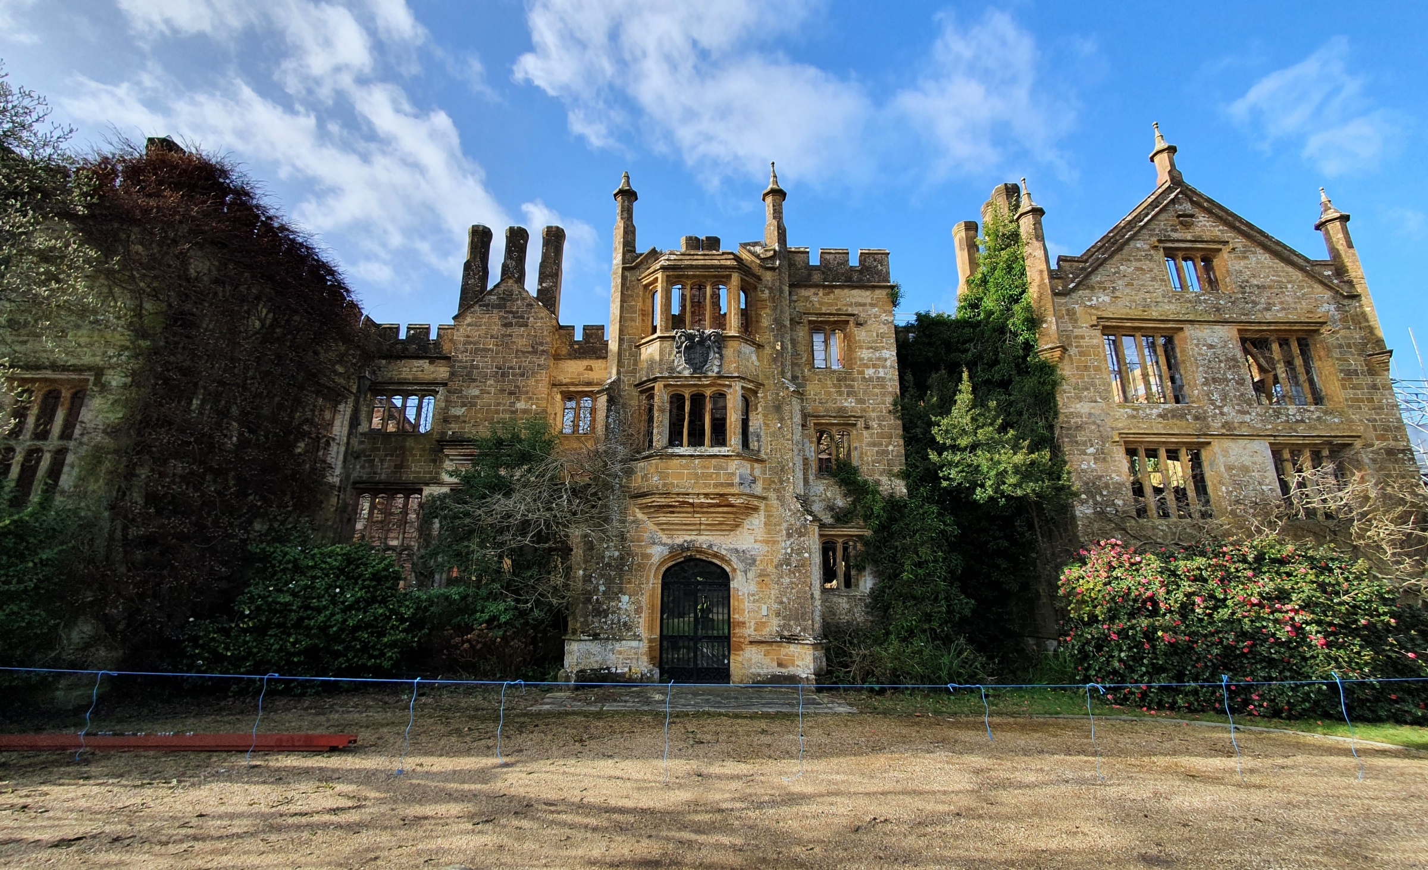
The original house at Parnham Park was built in the 1400s, only to be rebuilt from scratch in 1522 for the Strode family. John Nash brought his own vision to the house in 1810, adding winding staircases and stone-mullioned windows to the existing architecture. After being used as an American airbase in WWII and as a School for Craftsmanship in Wood until 2001, Grade I listed Parnham House was sold to a private buyer.
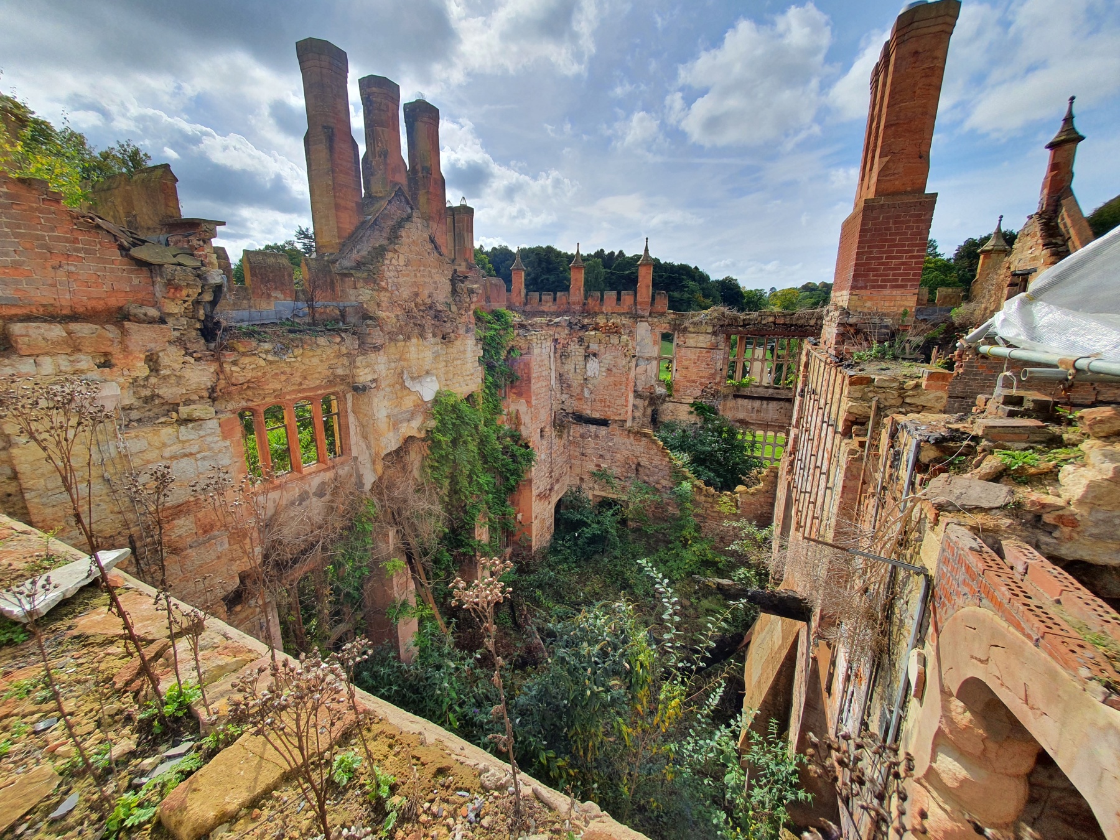
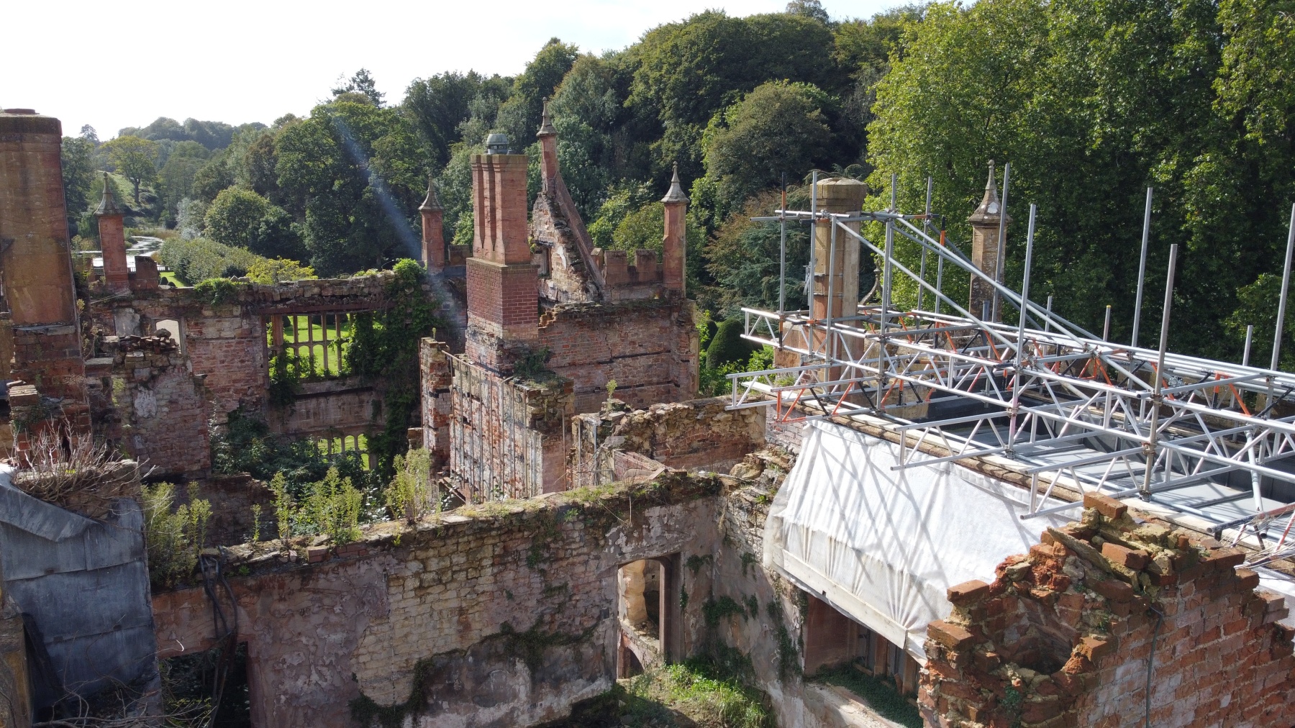
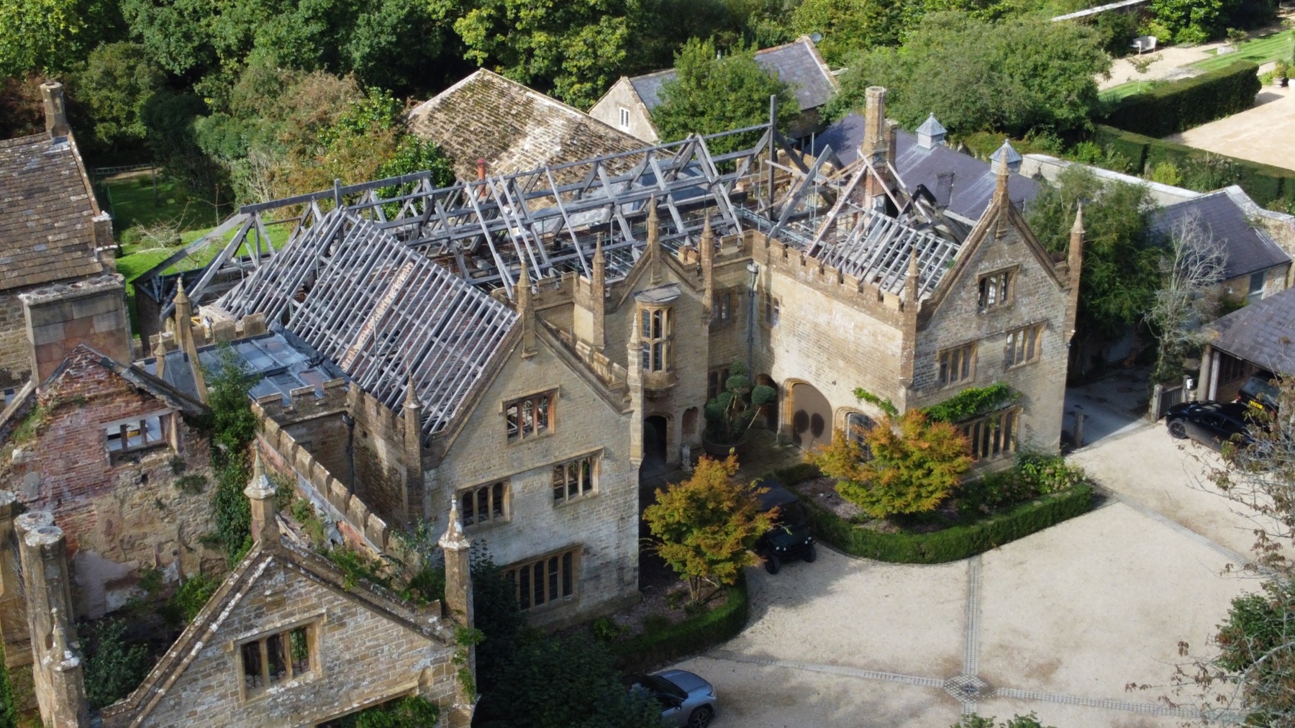
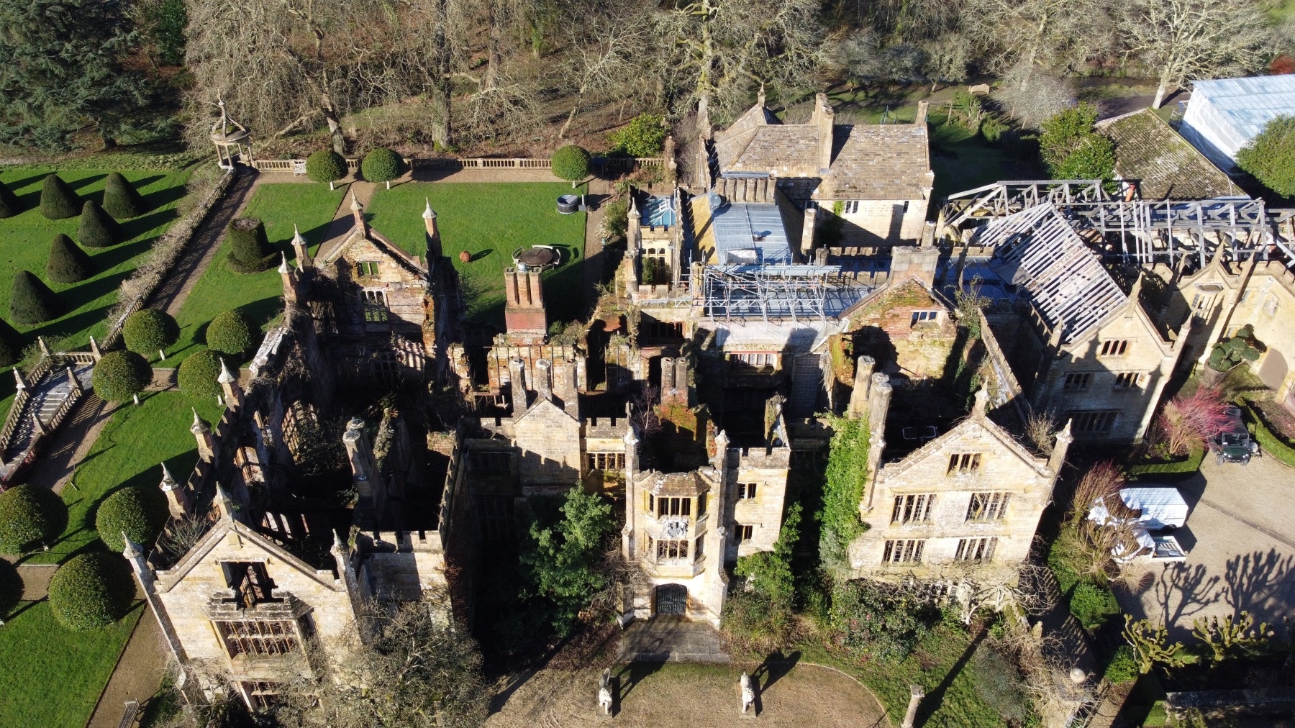
The first works we carried out back in 2001 provided us with a strong knowledge of the site. This has helped our current appointment following the 2017 fire that destroyed the house’s roofs and floors, whose origin remains a mystery. On the brink of collapse, Parnham House was sold in 2020 and is now being restored to become a home for the owner and his family, a unique location for guests to stay, and a vibrant events destination.
Project Lead

Project Team


- Location Dorset
- Client Parnham Park Estates
- Completion Ongoing
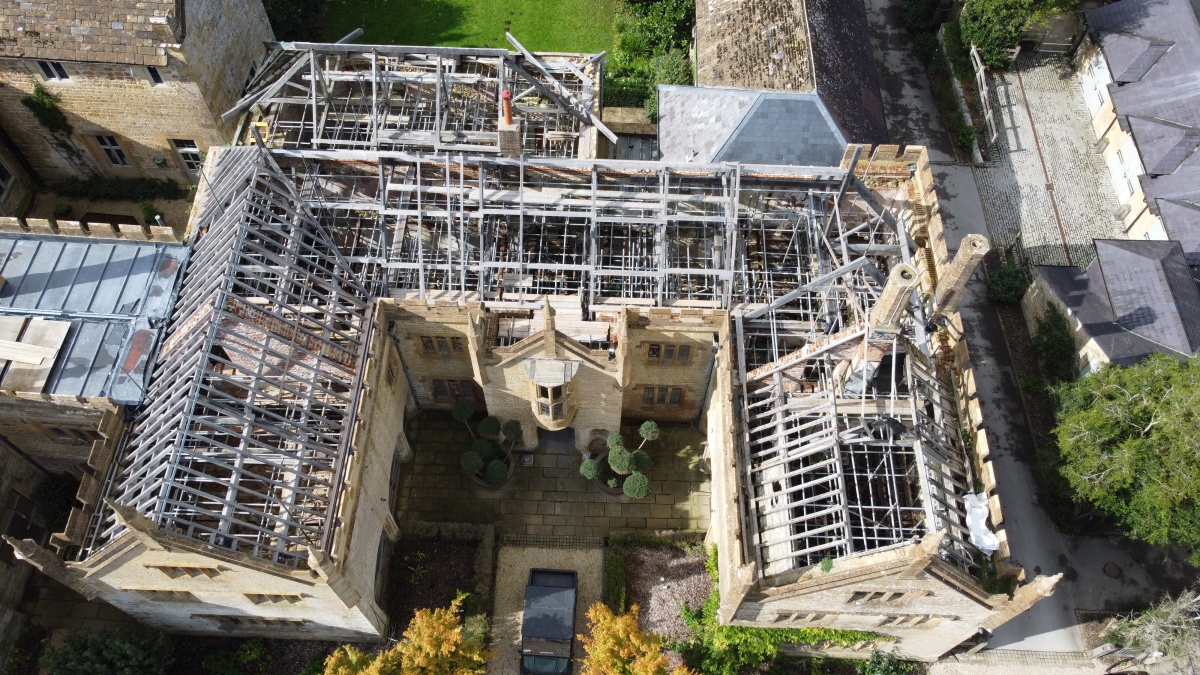
First steps
Since our second appointment in 2022, we have worked through the initial phases of the project to restore the listed wings of the fire-gutted building. We first completed a significant desk study of extensive archive information to understand the construction, form and materials used in past phases of development across the property.
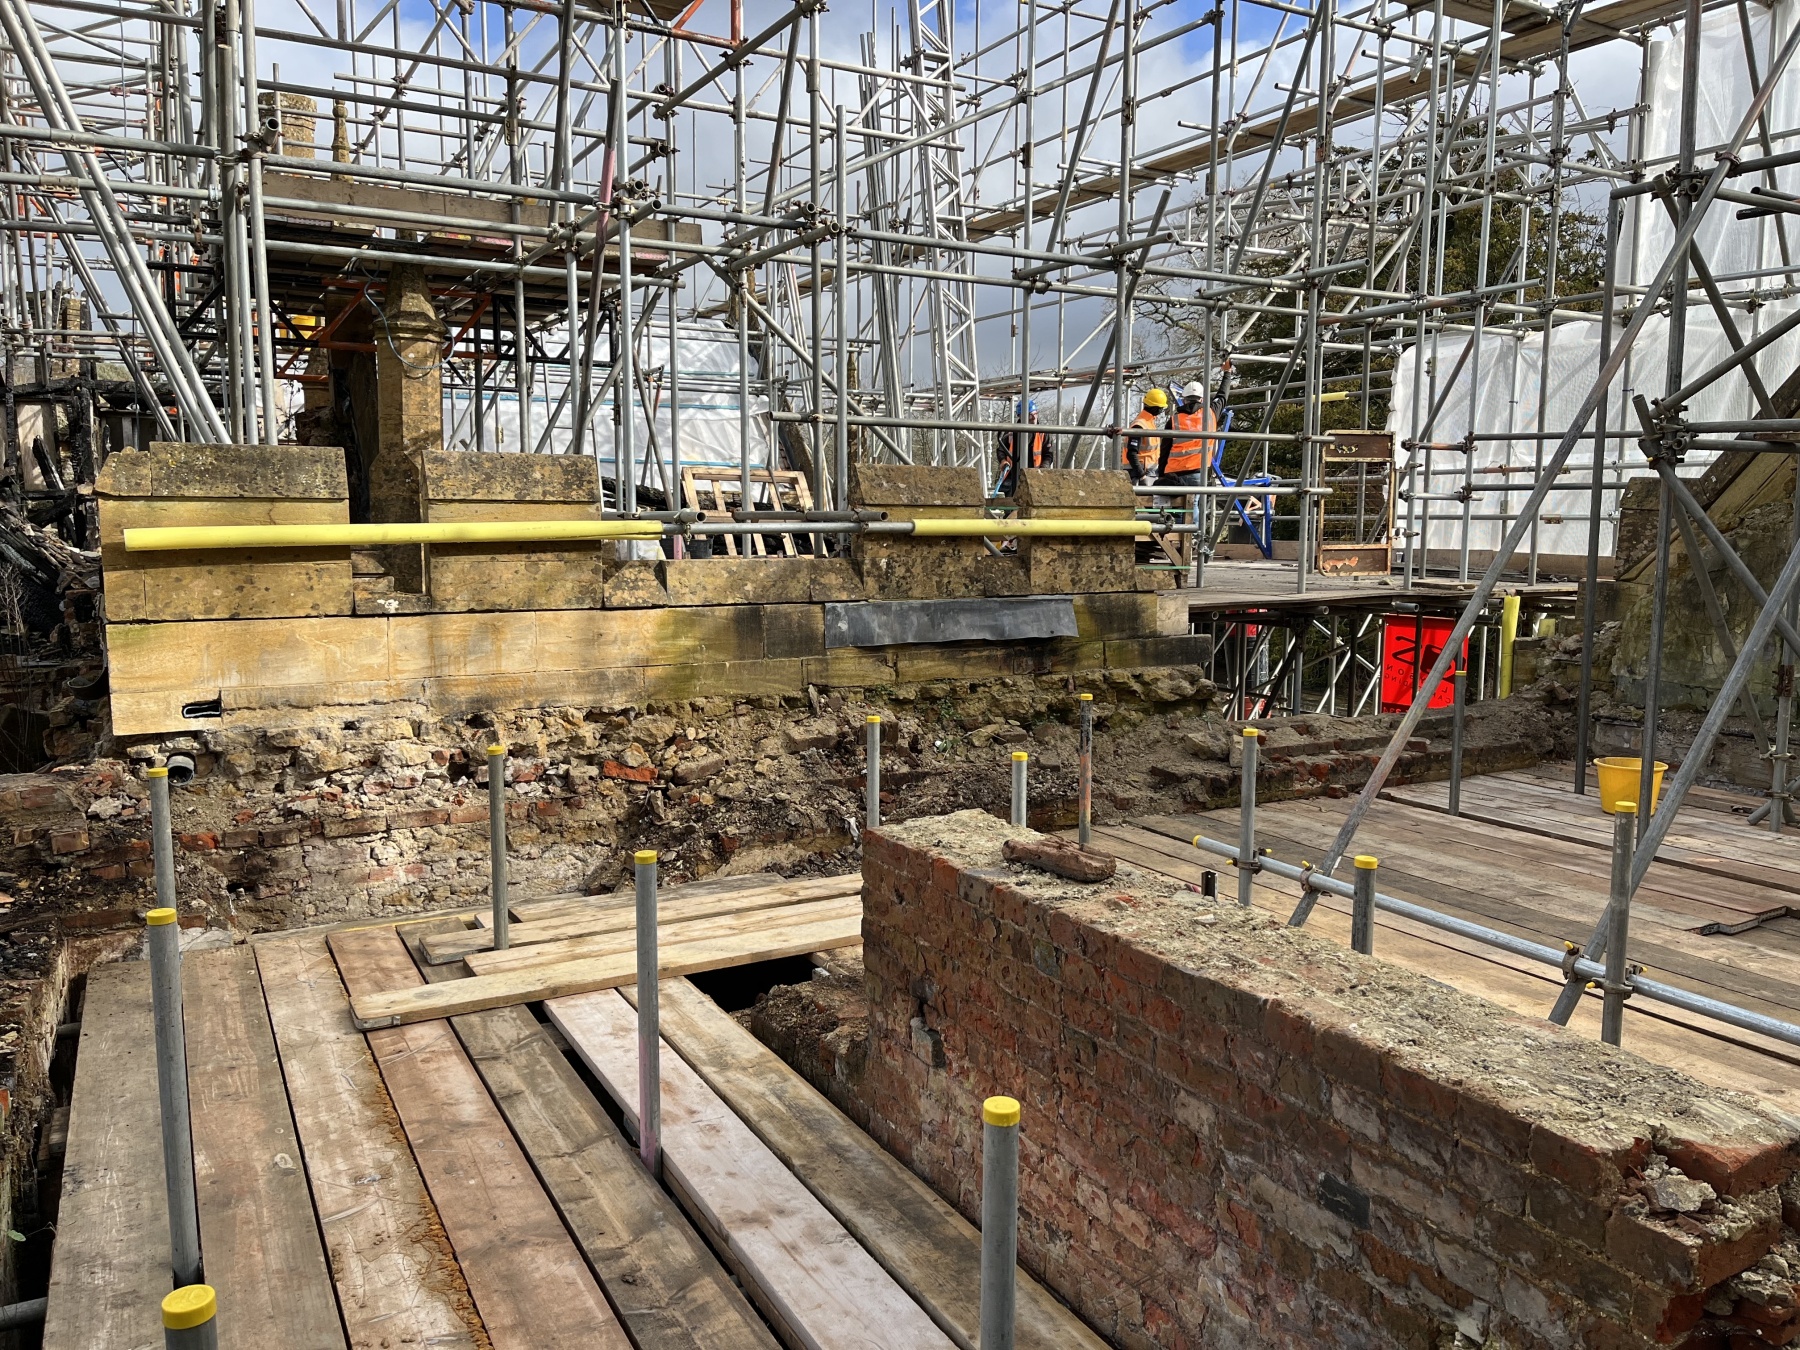
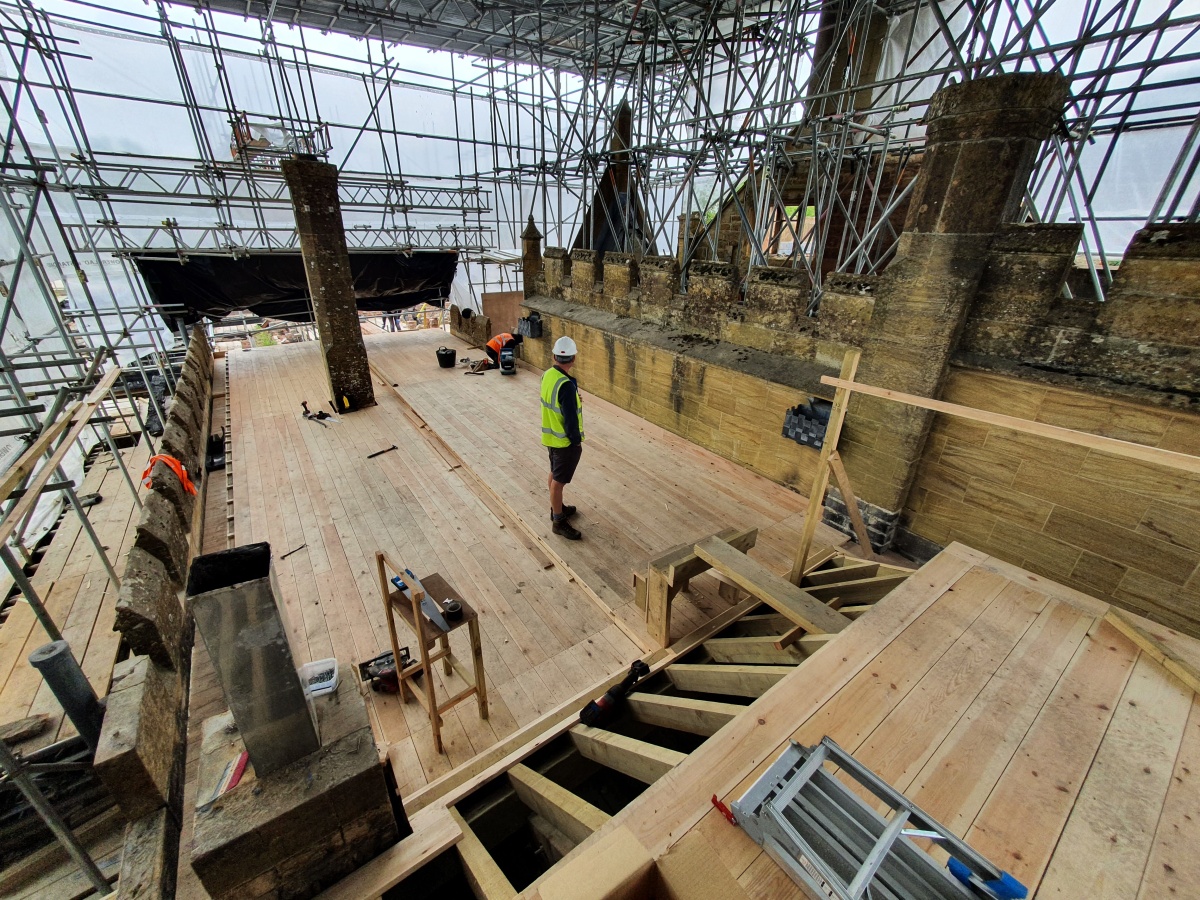
We then performed the inspection and repair of the fire-damaged roofs and floors to the west wing, boot room, gym and stable block to enable the reconstruction of the historic building envelope and reinstate a waterproof exterior, allowing the interior walls and fabric to dry.
A collaborative project
The next phase of the works will focus on the south wing and core of the building. Given their historic significance, these areas are currently the subject of a listed building application and require the highest levels of collaboration with the local authority planning team and Historic England inspectors to agree the extent and methods of work.
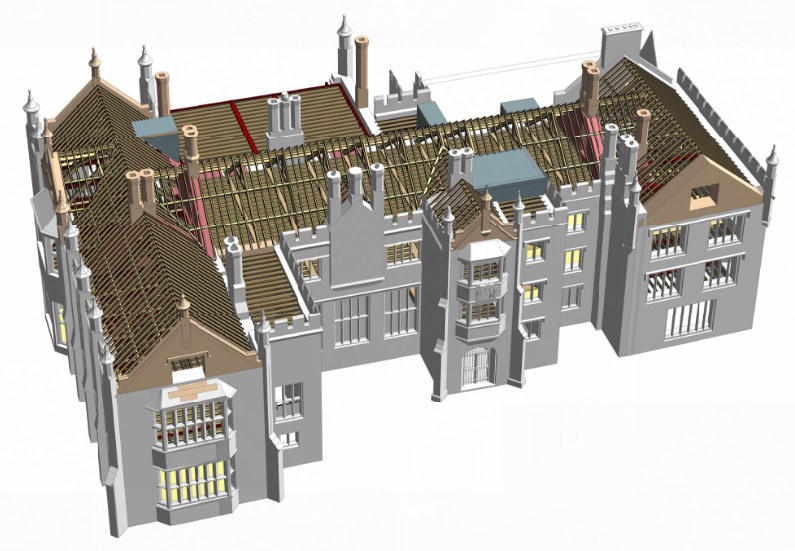
As part of our structural condition report ahead of the application, we based our REVIT structural model of the existing and proposed restoration works on a
drone point cloud scan, providing the client and local authority with clear 3D visualisation of the south wing works.
Planning ahead
Large mounds of historic fabric debris remain on the ground floor of Parnham House and will require archaeological level recovery alongside the phased installation of structural support and emergency stabilisation works to maintain a safe working environment. Following the stabilisation, extensive repair and consolidation of the masonry, the lost floors, walls and roofs will then be restored using materials and methods historically sympathetic with the Grade I listing to save this significant Dorset estate.